CAD/CAM technology has changed how dental labs produce restorations — but not every lab using the term offers the same capability. This guide explains how the CAD/CAM process works in a dental lab setting, what materials and equipment make a difference, and the practical questions to ask before you trust a lab with your digital cases.
What Is CAD/CAM in a Dental Lab?
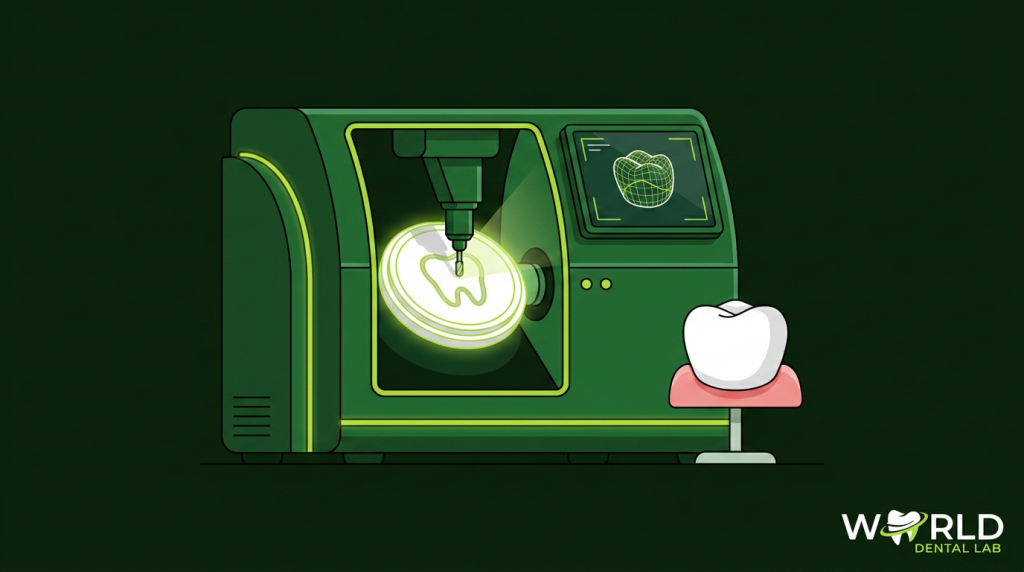
CAD/CAM stands for Computer-Aided Design and Computer-Aided Manufacturing. In a dental lab context, it means designing a restoration digitally using 3D software and then milling or printing it from a solid block of material — bypassing traditional wax-up and casting entirely.
The workflow follows three stages:
- Digital impression input — The lab receives an STL or DCM file from your intraoral scanner (3Shape, Medit, Primescan, iTero, Carestream, or Planmeca).
- CAD design — A technician uses software such as 3Shape Dental Designer or exocad to model the crown, bridge, implant abutment, or other restoration in precise detail.
- CAM milling or 3D printing — The design is sent to a 5-axis milling machine or sintering furnace, which produces the finished unit from a pre-fabricated blank.
The result is a restoration with dimensional accuracy measured in microns — far tighter tolerances than hand-fabricated work allows.
CAD/CAM vs. Traditional Lab Workflow
Understanding the difference between CAD/CAM and traditional (analog) fabrication helps you evaluate what you are actually getting from a dental lab partner.
| Factor | Traditional Analog Lab | CAD/CAM Digital Lab |
|---|---|---|
| Case submission | Physical PVS impression by courier | STL/DCM file by secure upload |
| Design step | Hand wax-up by technician | 3D software with auto-propose tools |
| Fabrication | Casting, pressing, layering | CNC milling or sintering from pre-certified blanks |
| Turnaround | 5–10 business days typical | 1–3 business days typical |
| Marginal fit accuracy | 50–120 µm typical | 20–40 µm typical |
| Revision handling | Requires re-wax and re-cast | File-level adjustment and re-mill |
The gap in marginal fit accuracy alone has a clinical impact — tighter margins reduce microleakage and cement line depth, which matters most for long-span bridges and implant-supported restorations.
Materials Used in CAD/CAM Dental Lab Production
The material determines both the strength and the aesthetic of the finished restoration. A full-service CAD/CAM dental lab should offer all of the following:
Zirconia
Zirconia is the workhorse of digital milling. Pre-sintered zirconia blanks are milled in a “soft” state and then fired in a sintering furnace to reach final density and hardness (900–1,200 MPa flexural strength depending on generation). Options include:
- High-strength monolithic zirconia (3Y-TZP) — posterior crowns and full-arch bridges where opacity is acceptable
- High-translucency zirconia (4Y and 5Y grades) — anterior restorations requiring enamel-like light transmission
- Multilayer zirconia — gradient blanks that are opaque at the margin and translucent at the incisal, milled as a single unit
Lithium Disilicate (e.max)
Pressed or milled lithium disilicate (IPS e.max CAD blocks) offers excellent translucency for veneers, inlays, onlays, and anterior single-unit crowns. With flexural strength around 400 MPa, it is not suitable for multi-unit posterior bridges without metal or zirconia support.
PMMA (Temporary Restorations)
Polymethyl methacrylate blocks are milled for long-term temporaries, same-day provisionals, and full-arch immediate load cases. PMMA temporaries from a digital file can be produced in under an hour and serve for months while final restorations are being planned.
Titanium and Cobalt-Chrome
Implant abutments and metal frameworks are milled from titanium or cobalt-chrome on high-speed metal mills. Titanium is the preferred material for tissue-contact abutments due to its biocompatibility.
Equipment That Separates a Capable CAD/CAM Lab from a Basic One
A CAD/CAM dental lab is only as good as its milling equipment and software. Ask about the following before committing to a lab partnership:
5-Axis vs. 4-Axis Milling
A 5-axis mill can reach undercut angles that a 4-axis machine cannot, which is critical for implant abutments with angled emergence profiles and full-arch frameworks. If a lab only runs 4-axis equipment, they cannot handle complex implant cases without compromise.
Open vs. Closed Design Software
Closed-system labs (Cerec, DWOS-only) can only accept files from specific scanners. Open-system labs using 3Shape Dental Designer or exocad can accept STL files from any intraoral scanner on the market — giving you complete workflow freedom.
Sintering Furnace Quality
Zirconia sintering requires precise temperature profiles — typically 1,450–1,550 °C held for 2–8 hours. Labs using calibrated Zubler, Programat, or Amanngirrbach furnaces with documented temperature logs produce consistent results. Labs using uncalibrated off-brand furnaces risk dimensional variance from batch to batch.
In-House vs. Outsourced Milling
Some labs that market themselves as “digital” outsource the milling step to a third-party milling center. This adds a day or more to the turnaround and removes direct quality control. Ask directly: “Do you mill in-house, or do you send files out?”
Compatible Intraoral Scanner Formats
A true open-system CAD/CAM dental lab accepts files from every major intraoral scanner. The following formats should all be supported without conversion fees:
- 3Shape TRIOS — .dcm format, direct integration via 3Shape Communicate
- Medit i700 / i900 — .stl and .obj export
- Dentsply Sirona Primescan / Omnicam — .dcm and .stl via Connect Case Center
- Align Technology iTero — .stl export
- Carestream CS 3700 — .stl export
- Planmeca Emerald — .stl and .ply export
If a lab asks you to re-take an impression because they cannot open your scanner’s file format, that is a closed-system limitation that will constrain your practice’s scanner choices indefinitely.
Turnaround Times and What Drives Them
A well-equipped CAD/CAM dental lab can return a standard zirconia crown in 1–2 business days from file receipt. Several factors affect this:
- Case complexity — single-unit crowns are faster than full-arch frameworks or multi-unit implant bridges
- Material — PMMA is fastest (milled and finished in hours); zirconia requires a sintering cycle of 2–8 hours after milling
- Shade selection — pre-shaded multilayer zirconia eliminates hand-staining time; custom shade matching adds a day
- Queue load — labs running multiple shifts process cases around the clock; single-shift labs queue cases daily
For same-day crown workflows (chair-side milling), you need in-office equipment. For same-day delivery to your patient, the lab would need to be within courier range — not practical for most practices. A realistic standard for a high-volume digital lab is 24-hour CAD turnaround with 48-hour total delivery.
Quality Control in a CAD/CAM Dental Lab
Digital fabrication reduces human variability in the milling step — but quality control remains essential at design, post-processing, and inspection stages.
- Design review — every case should be checked by a certified technician before milling is started, not routed directly from upload to machine
- Marginal adaptation check — milled restorations should be seated on a printed or milled die and visually checked for fit before shipping
- Shade verification — stained or layered units should be checked under calibrated lighting against the shade reference
- ISO 13485 certification — this medical device quality management standard requires documented processes, material traceability, and corrective action records for every device produced
Ask any prospective lab partner whether they hold ISO 13485 certification. A certified lab can provide material lot numbers and production records for every restoration — which matters if a device ever becomes the subject of a warranty claim or clinical inquiry.
How to Evaluate a CAD/CAM Dental Lab Partner
Use these questions as a checklist when vetting a new lab:
- Do you mill in-house on 5-axis equipment, or do you outsource milling?
- Which design software do you use — is it open-system?
- What scanner formats do you accept without conversion?
- What is your standard turnaround for a single-unit zirconia crown?
- Are you ISO 13485 certified? Can you provide material traceability records?
- What is your remake policy? Who pays for shipping on remakes?
- Do you have a dedicated account manager or a single point of contact for my practice?
- What is the minimum order to open an account?
A lab that hesitates on questions 1, 3, or 5 is telling you something important about its actual capability level.
Frequently Asked Questions
What is the difference between CAD/CAM and 3D printing in a dental lab?
CAD/CAM (milling) removes material from a solid pre-certified block. 3D printing (additive manufacturing) builds the restoration layer by layer from resin or powder. For final ceramic restorations, milling from certified blanks is the accepted standard because the material properties of the blank are validated before fabrication. 3D printing is most commonly used for models, surgical guides, and PMMA temporaries — not for final all-ceramic crowns, which still require milled or pressed ceramic.
Can a CAD/CAM dental lab handle full-arch implant cases?
Yes — full-arch implant frameworks (for hybrid dentures or screw-retained bridges) are one of the primary use cases for 5-axis milling. The lab needs compatible implant library files for your specific implant brand, plus 5-axis capability to mill the angled screw channels. Not all digital labs have full implant library access — confirm this before sending an All-on-4 or All-on-6 case.
How do I send a case to a CAD/CAM dental lab?
Most open-system labs use a web portal or scanner-integrated case management system. You export the STL file from your intraoral scanner, complete a digital prescription (shade, material, occlusal clearance, pontic design), and upload via the portal. The lab confirms receipt, designs the case, and ships the finished restoration — with no physical impressions required.
Is CAD/CAM more expensive than traditional dental lab work?
Per-unit pricing is comparable for standard restorations, and often lower for high-volume digital labs because milling reduces manual labor. The real cost difference is in logistics: eliminating impression couriers and expediting fees saves money over time. The bigger gain is clinical — shorter patient wait times and fewer remakes from impression errors.
